13626 Sylvan Bluff Dr
View + 59 more images
13626 Sylvan Bluff Dr

Open House Sunday Aug 10 12-2! Welcome to Elysian Heights--Where Comfort Meets…
Open House Sunday Aug 10 12-2!

Welcome to Elysian Heights--Where Comfort Meets Community and Nature.

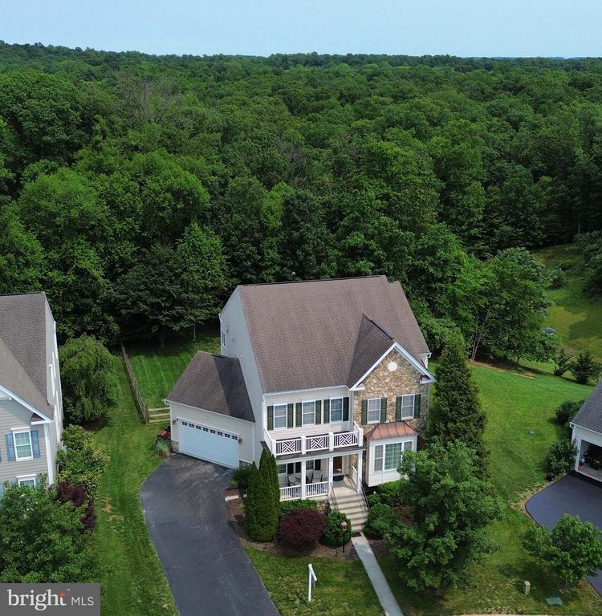
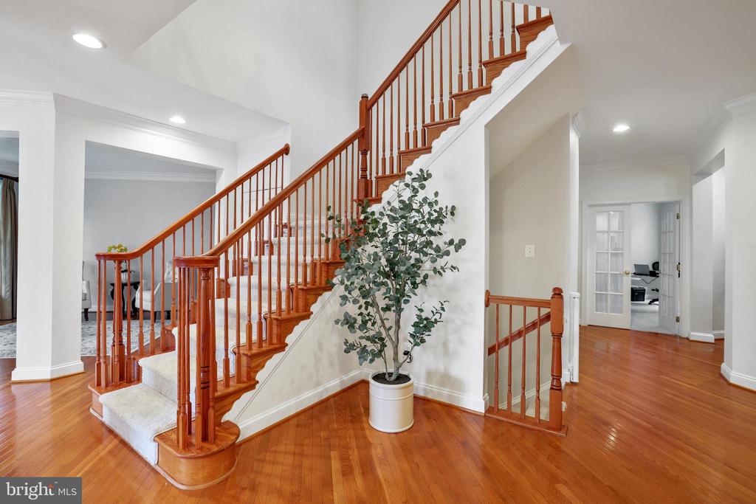
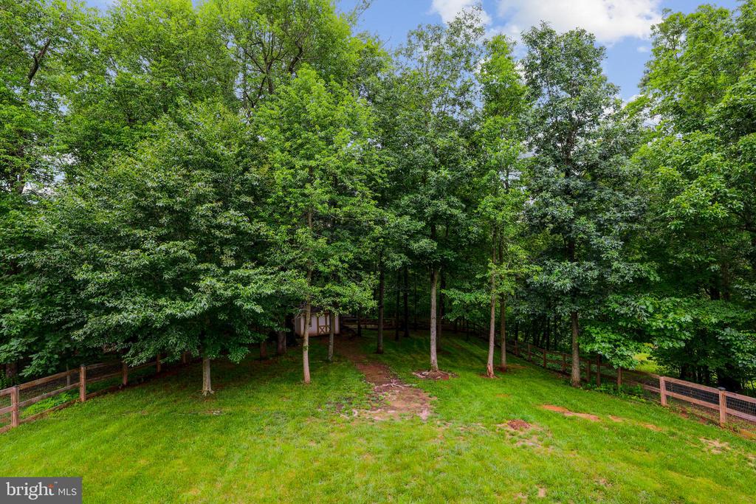
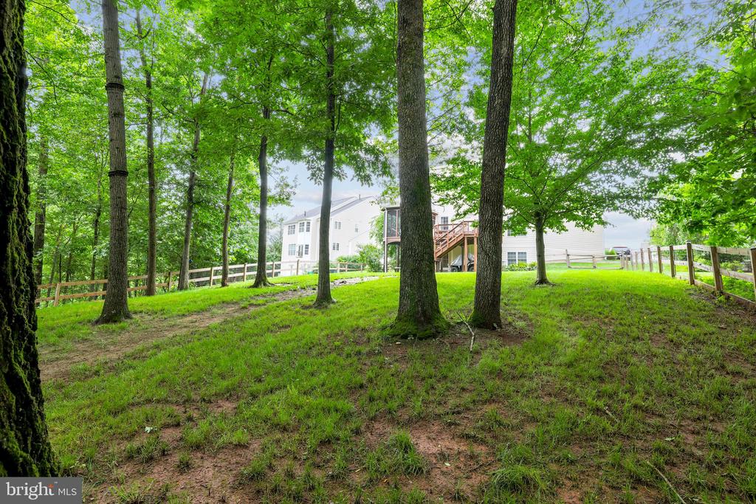
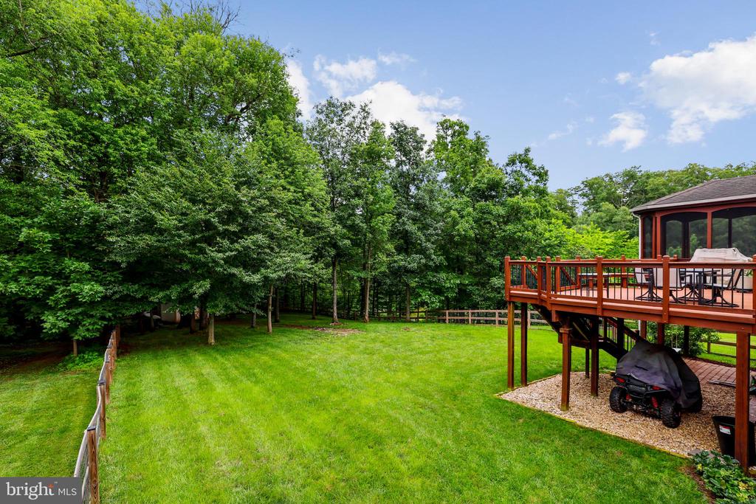
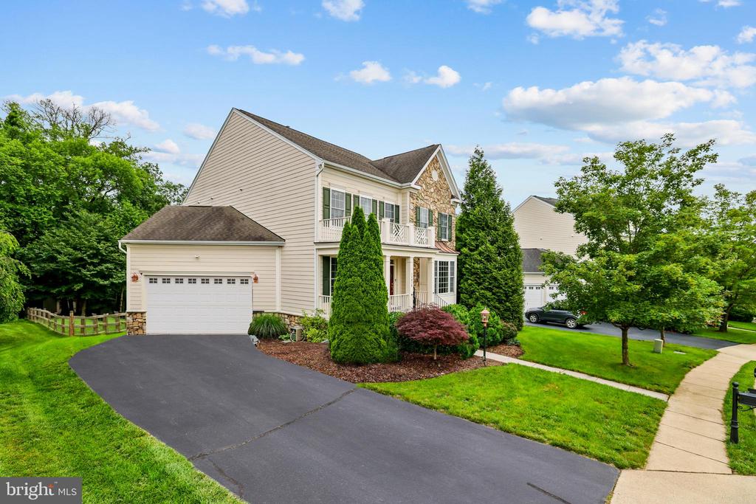
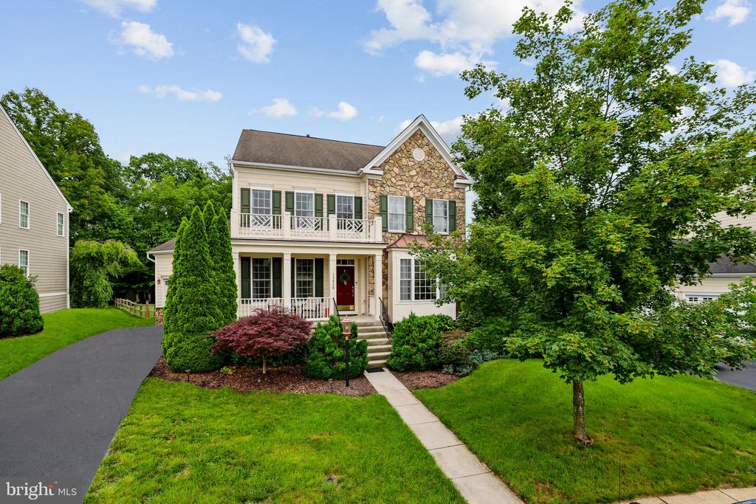
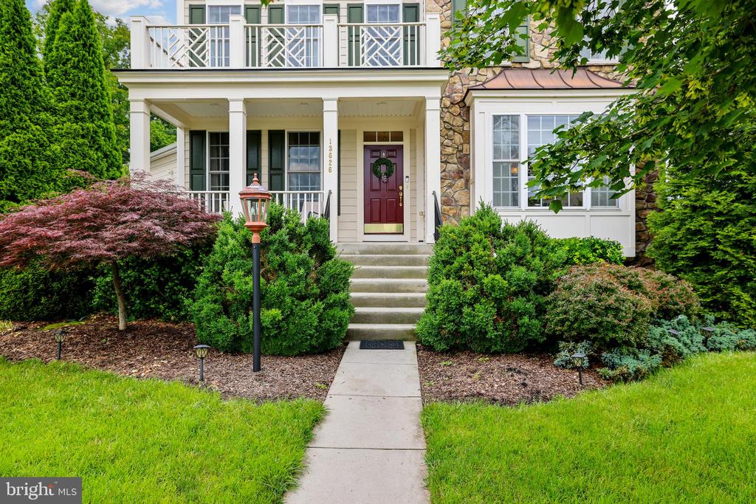
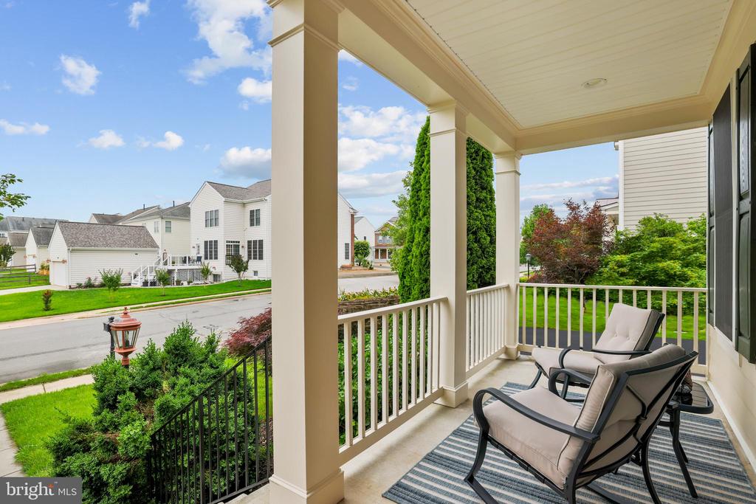
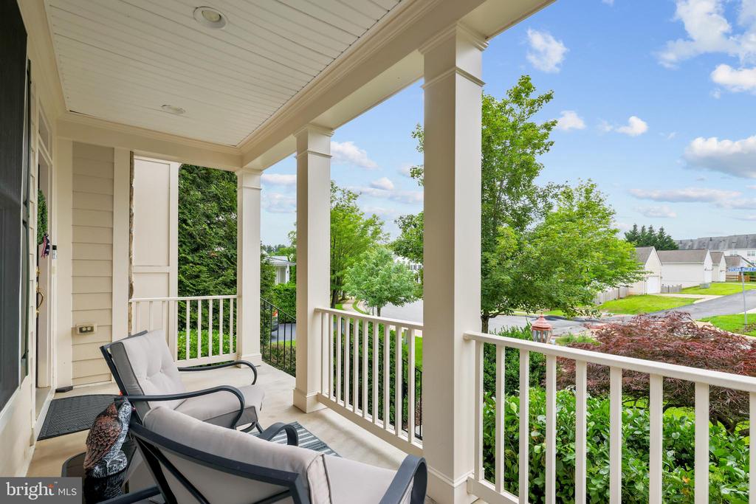
Take in the fresh mountain air and scenic wooded views as you arrive at one of the largest homes in this sought-after neighborhood, ideally sited on a 1/2-acre lot that backs to trees for ultimate privacy and tranquility. Located in one of Loudoun County's friendliest communities, you'll enjoy convenient access to the MARC train for easy commuting to Washington, DC.

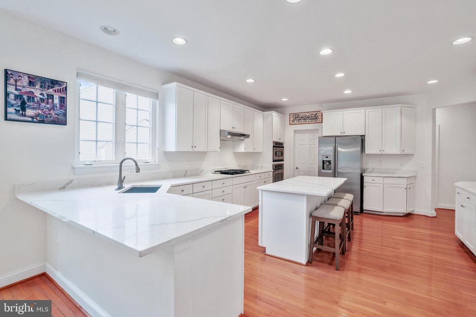
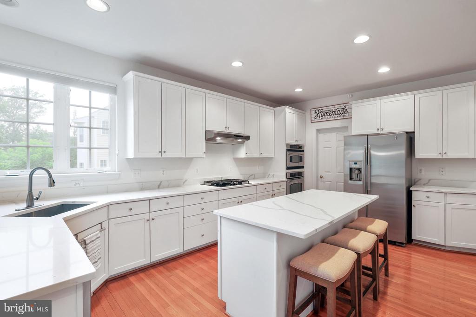
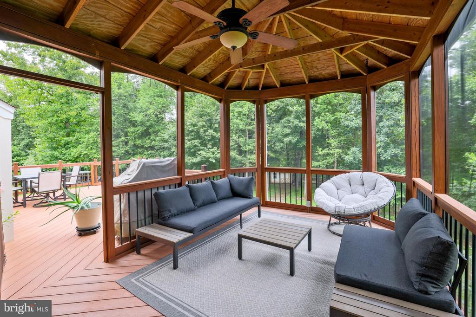
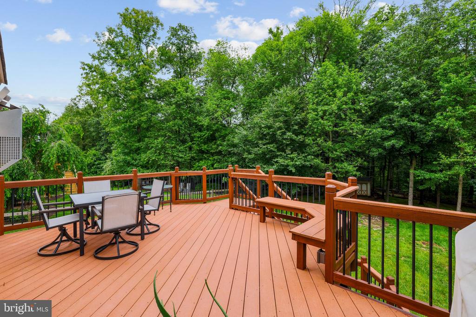
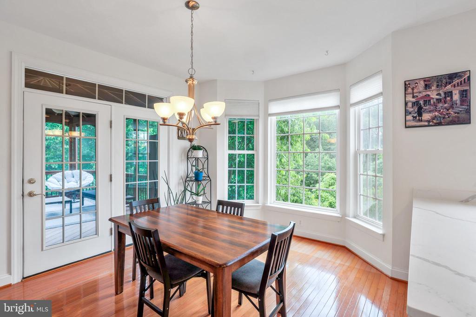
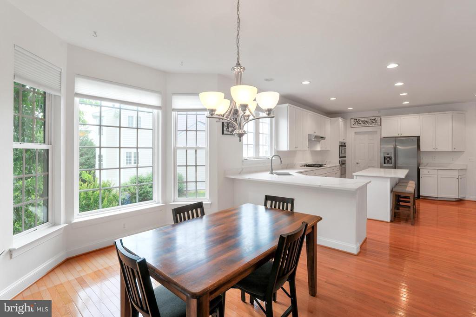
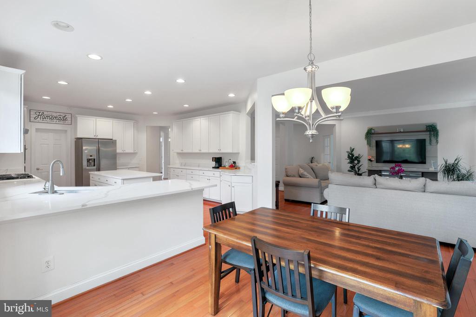
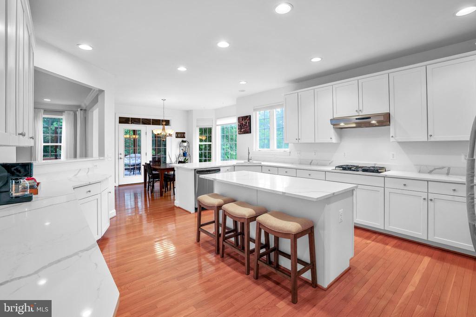
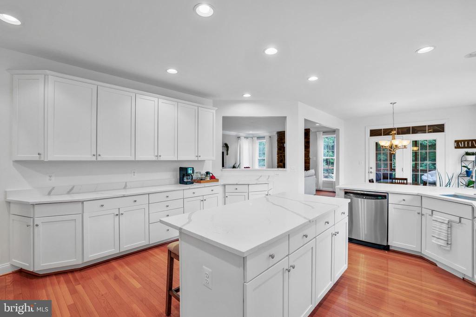
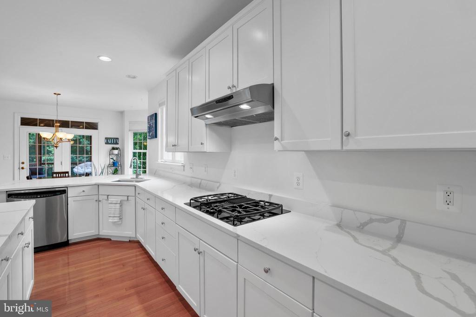
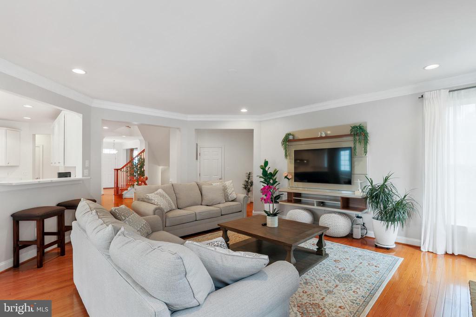
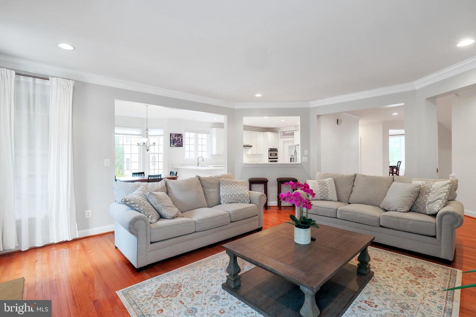
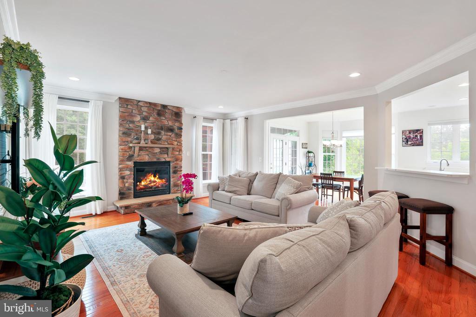
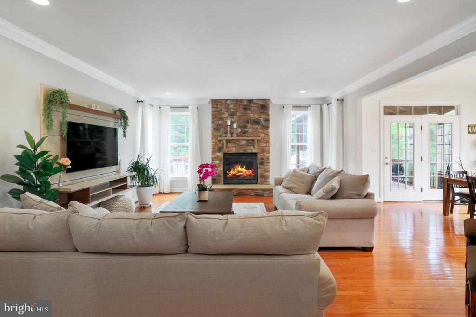
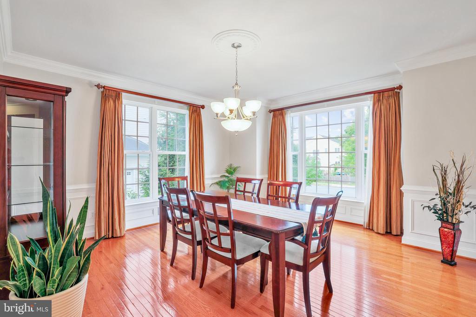
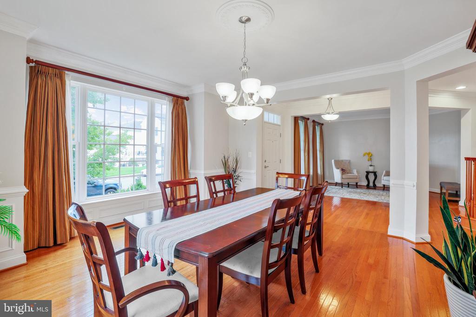
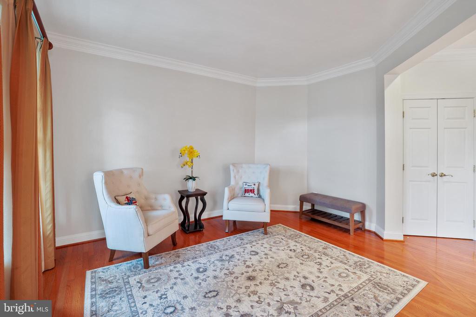
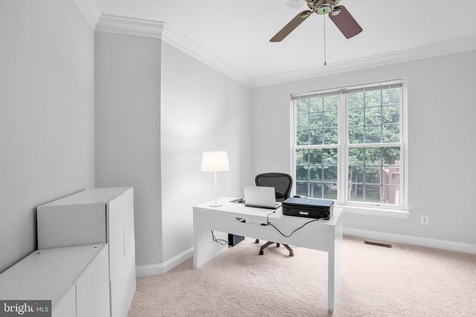
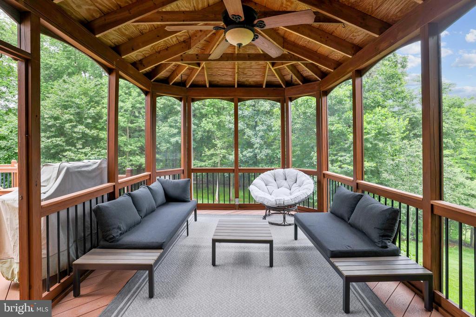
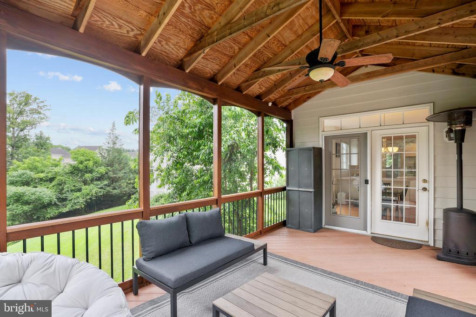
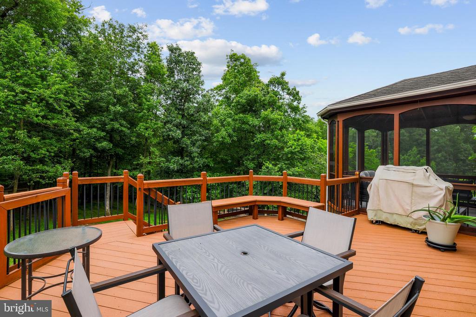
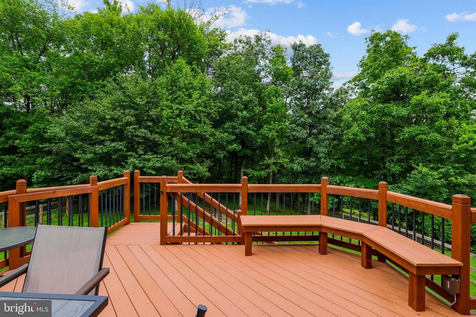
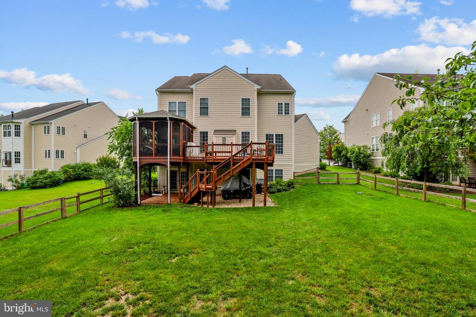
With over 5,000 square feet of beautifully finished living space across three levels, this home offers generous proportions and numerous updates throughout. The bright and airy kitchen boasts new quartz countertops, stainless steel appliances, recessed lighting, and ample seating--ideal for both everyday living and entertaining. A sunny breakfast room opens to a screened-in covered porch and adjoining open-air deck, perfect for grilling, relaxing, or soaking up the sun. The family room is anchored by a cozy gas fireplace, while a private main-level study provides the perfect work-from-home retreat.

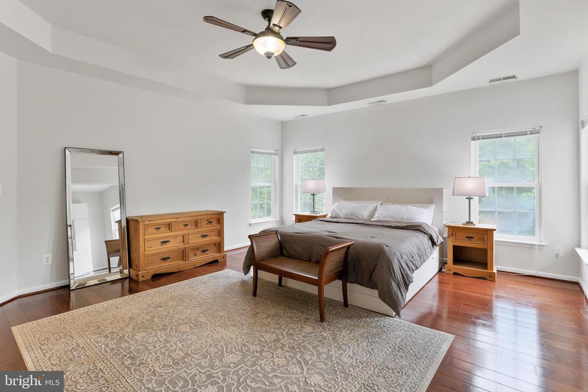
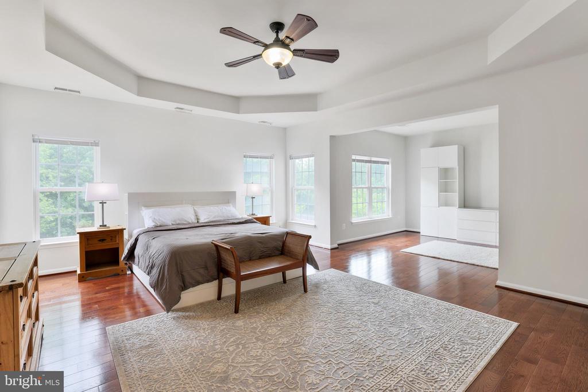
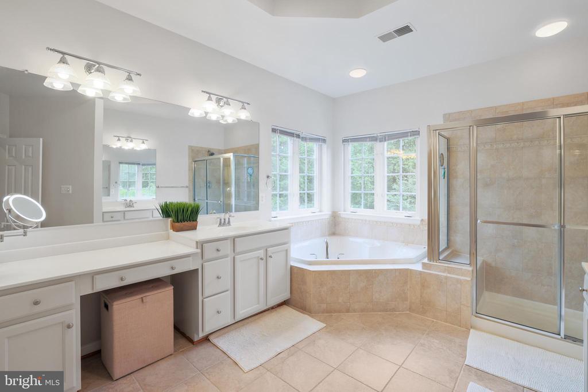
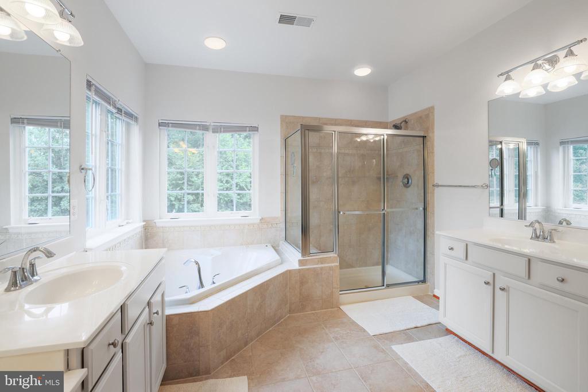
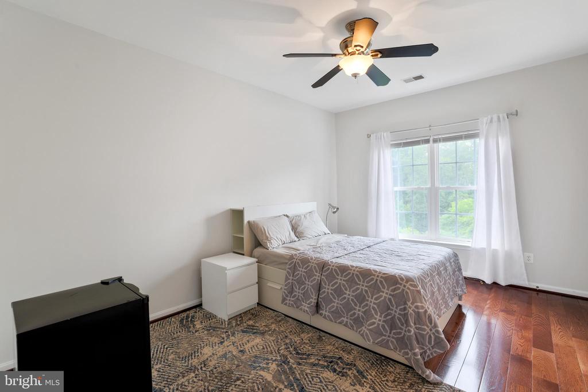
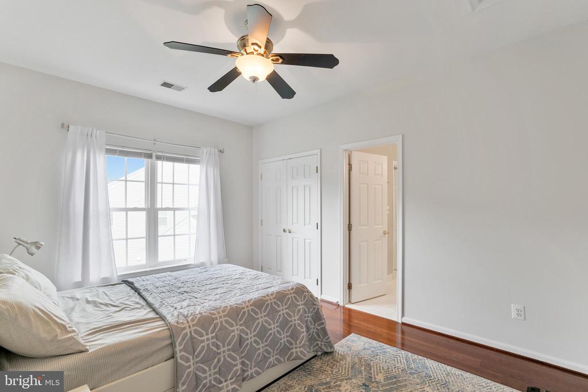
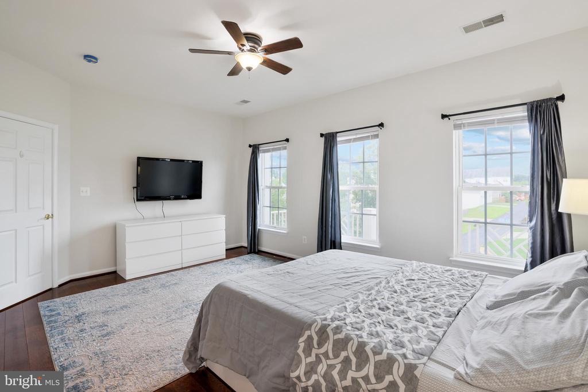
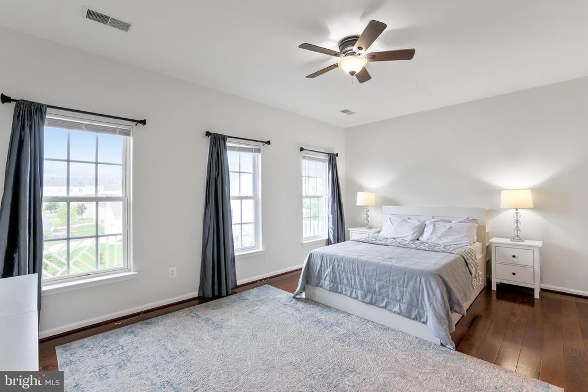
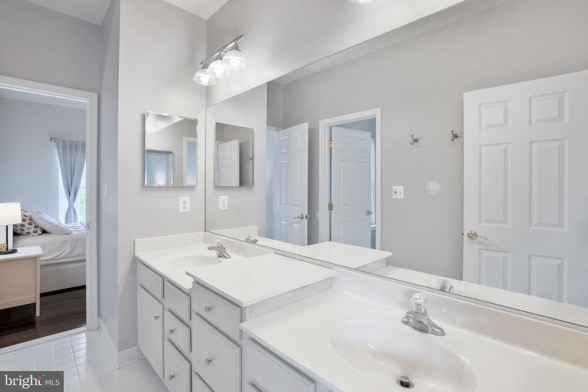
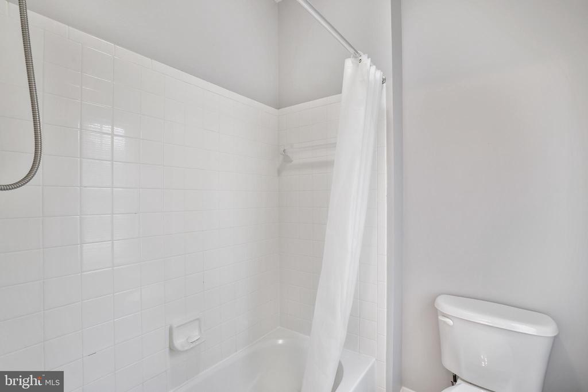
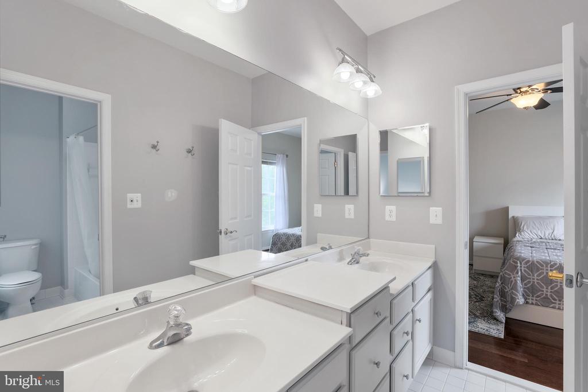
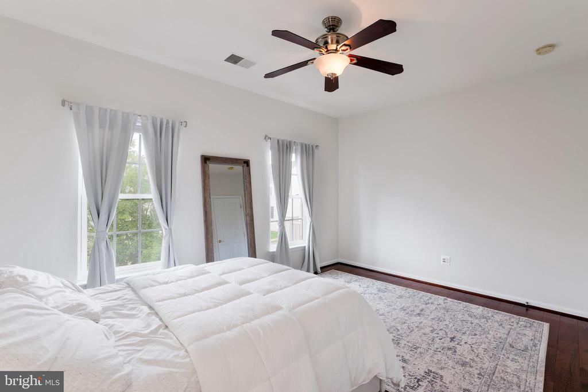
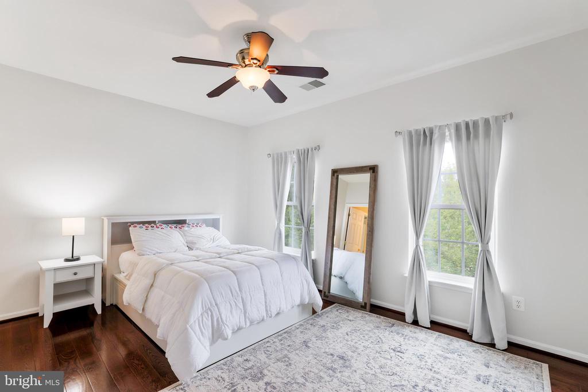
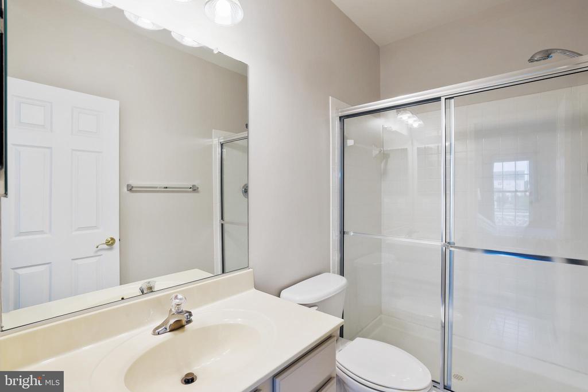
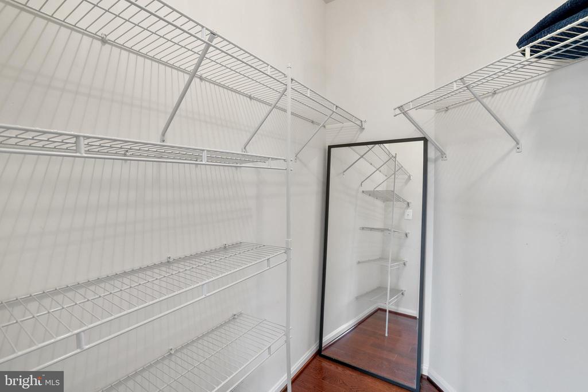
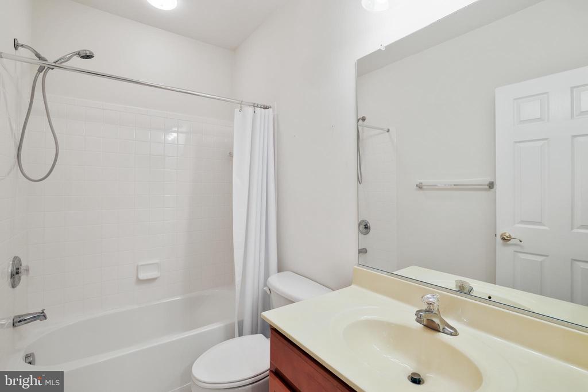
Upstairs, the spacious primary suite features dual walk-in closets with custom built-ins and a spa-like bath with soaking tub, separate shower, dual vanities, and a private water closet. A separate princess suite includes its own ensuite bath, while two additional bedrooms share a third full bath.

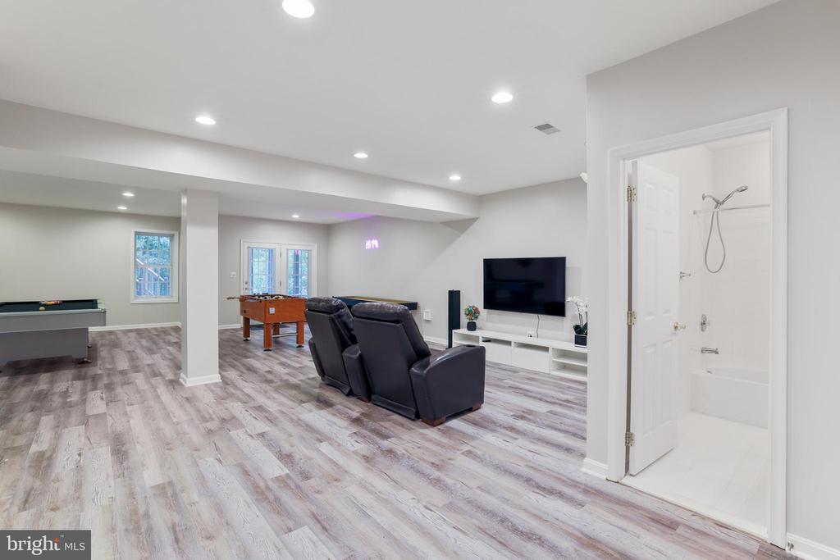
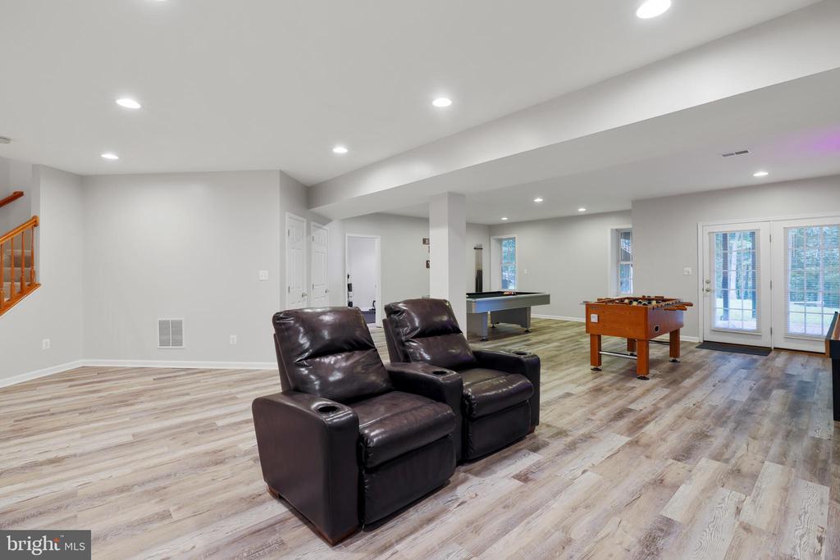
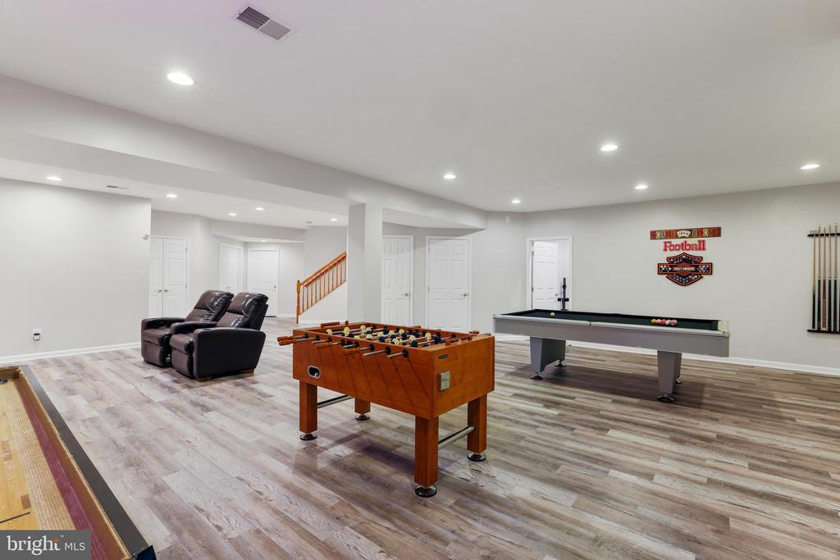
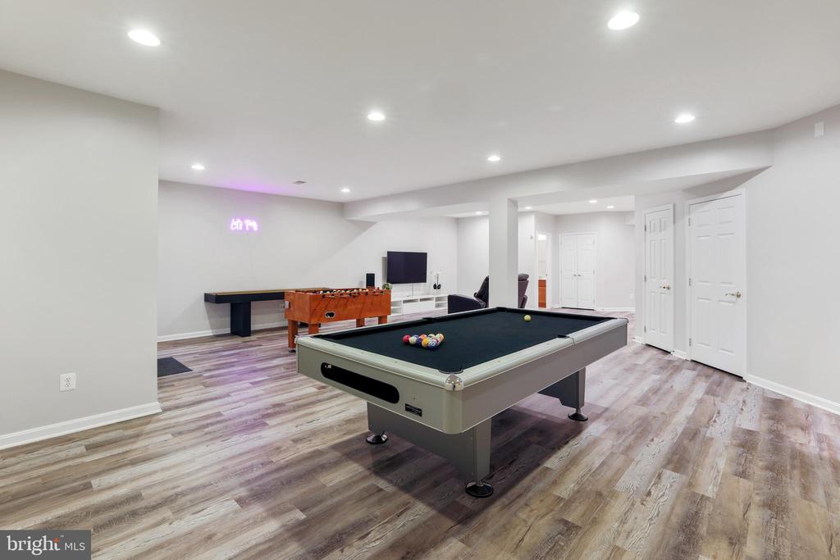
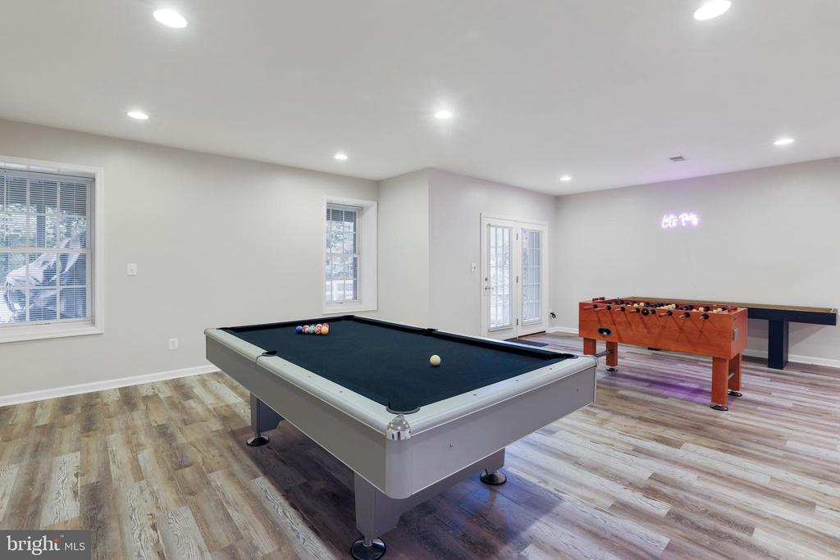
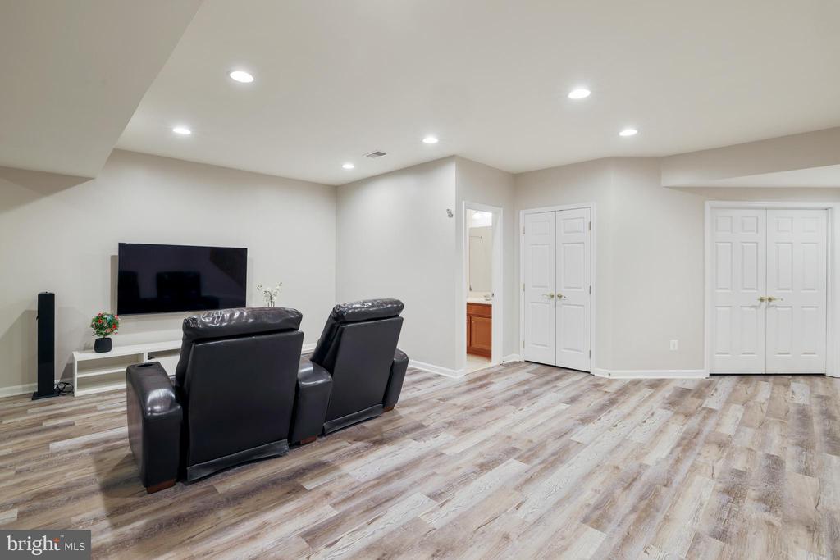
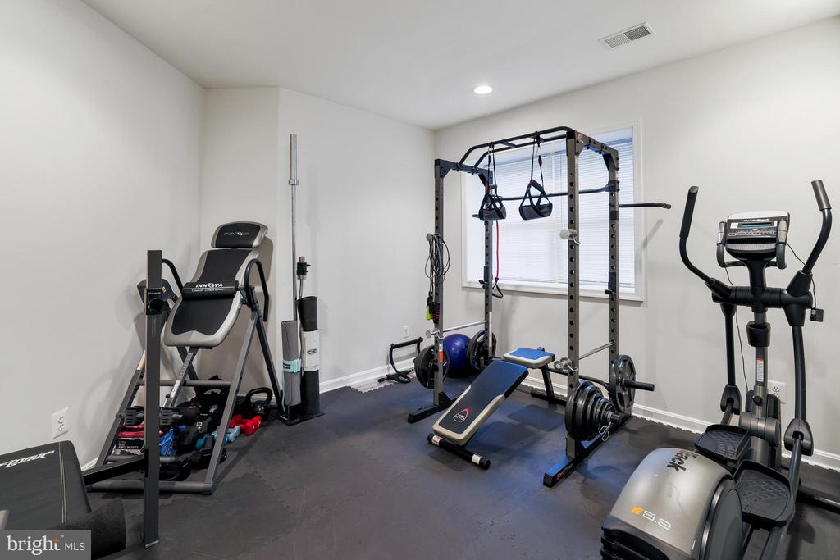
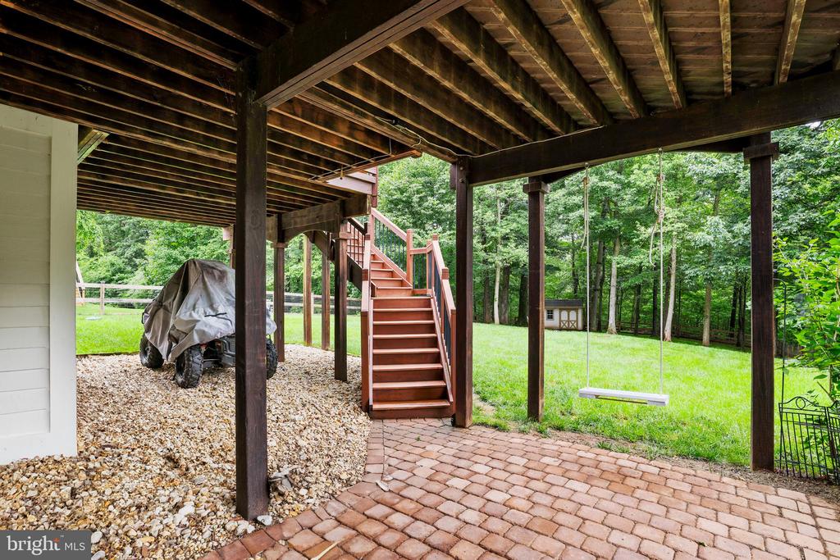
The walk-out lower level is designed for fun and functionality, offering a large rec room with durable LVP flooring, a fifth bedroom, full bath, and two oversized storage rooms.

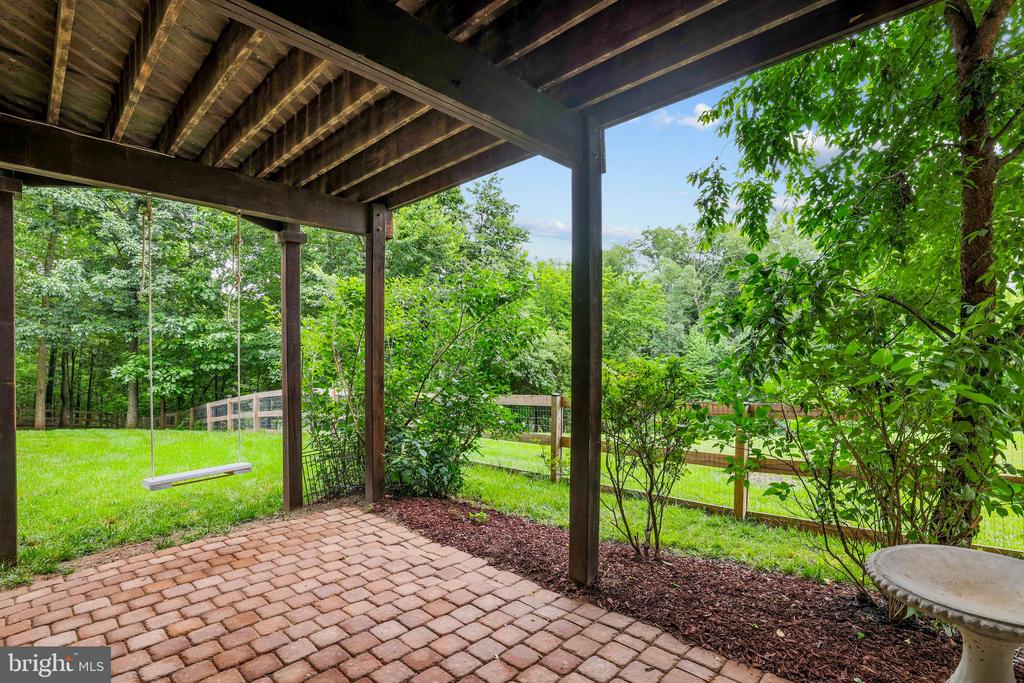
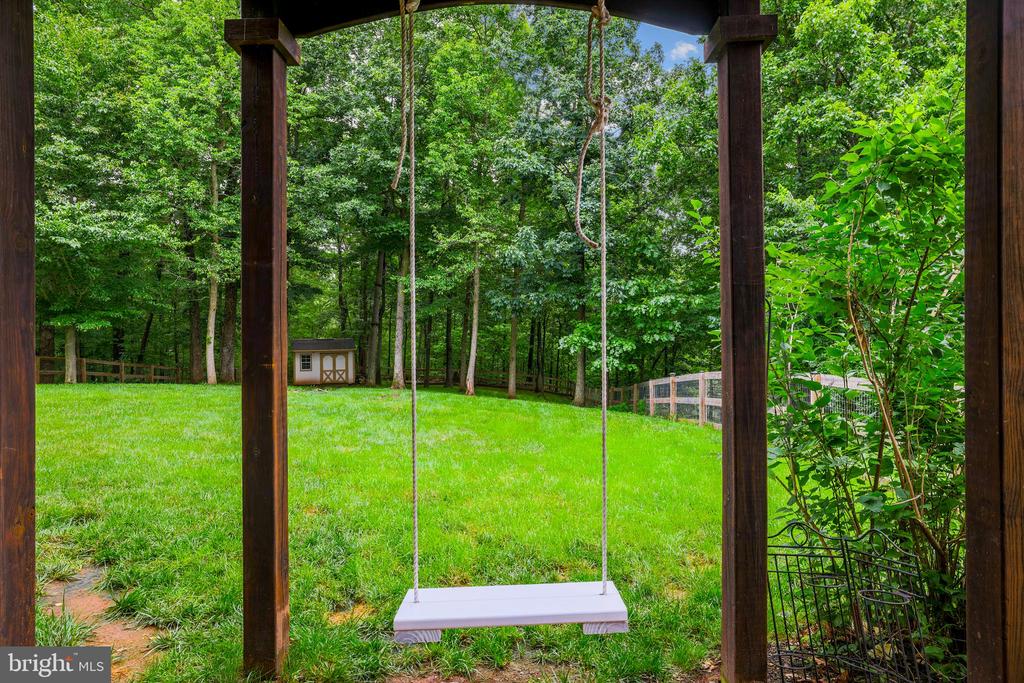
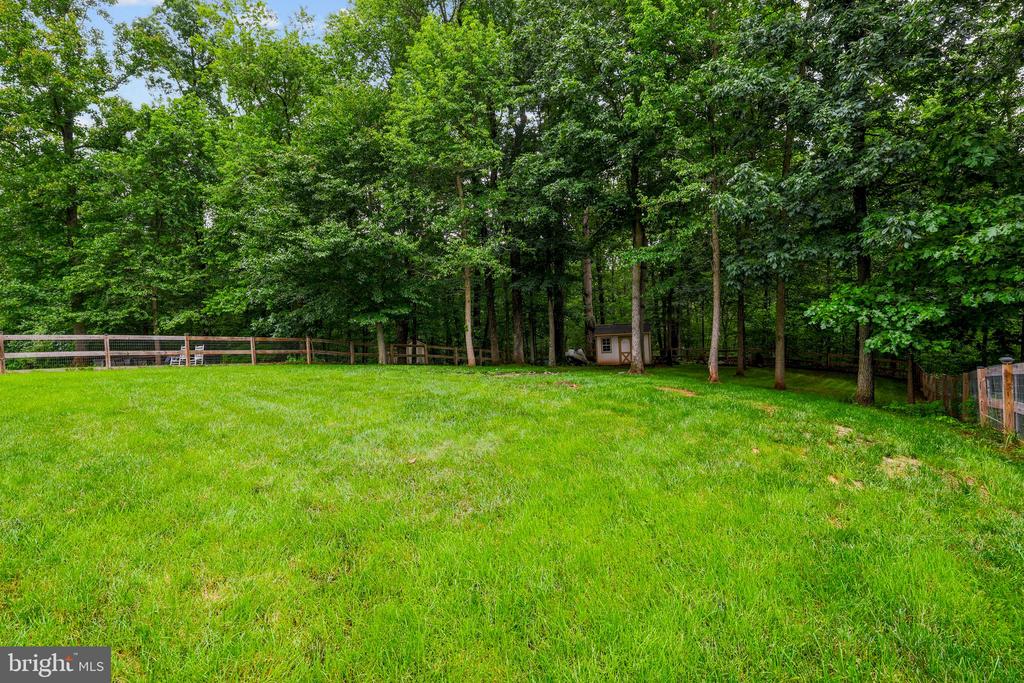
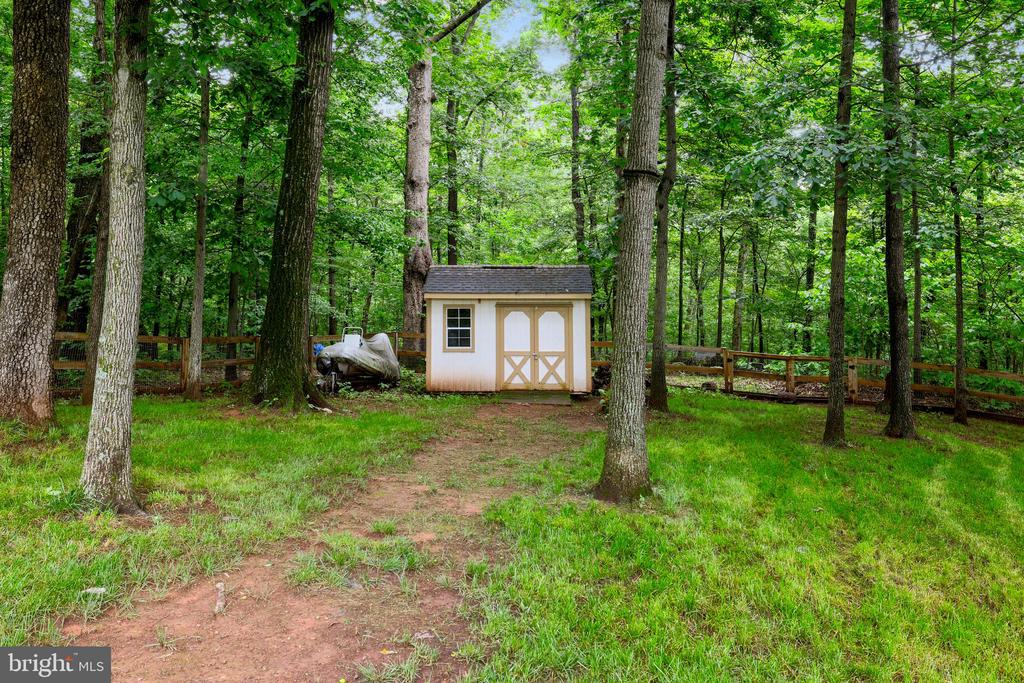
Outside, the fenced backyard is a private oasis backing to mature trees, with both screened and open-air living spaces ideal for year-round enjoyment. Just a short stroll to the community pool and playground, with tennis and basketball courts nearby for added recreation.
Open House Sunday Aug 10 12-2! Welcome to Elysian Heights--Where Comfort Meets Community and Nature. Take in the fresh mountain air and scenic wooded views as you arrive at one of the largest homes in this sought-after neighborhood, ideally sited on a 1/2-acre lot that backs to trees for ultimate privacy and tranquility. Located in one of Loudoun County's friendliest communities, you'll enjoy convenient access to the MARC train for easy commuting to Washington, DC. With over 5,000 square feet of beautifully finished living space across three levels, this home offers generous proportions and numerous updates throughout. The bright and airy kitchen boasts new quartz countertops, stainless steel appliances, recessed lighting, and ample seating--ideal for both everyday living and entertaining. A sunny breakfast room opens to a screened-in covered porch and adjoining open-air deck, perfect for grilling, relaxing, or soaking up the sun. The family room is anchored by a cozy gas fireplace, while a private main-level study provides the perfect work-from-home retreat. Upstairs, the spacious primary suite features dual walk-in closets with custom built-ins and a spa-like bath with soaking tub, separate shower, dual vanities, and a private water closet. A separate princess suite includes its own ensuite bath, while two additional bedrooms share a third full bath. The walk-out lower level is designed for fun and functionality, offering a large rec room with durable LVP flooring, a fifth bedroom, full bath, and two oversized storage rooms. Outside, the fenced backyard is a private oasis backing to mature trees, with both screened and open-air living spaces ideal for year-round enjoyment. Just a short stroll to the community pool and playground, with tennis and basketball courts nearby for added recreation.
Show More
thumbnail

2007 Year Built

5 Bedrooms

5 Total Bathrooms

5,083 Sq.Ft. Living Space

0.5 Acres Lot Size

2.0 Garage Spaces

Interior
Bedroom
5 Beds
Bathroom
5 Baths
Full Bathrooms
4 Full Baths
Half Bathrooms
1
Laundry Room
Upper Floor
Flooring
Hardwood, Carpet
Fireplace
Fireplace - Glass Doors, Gas/Propane, Mantel(s), Stone
Appliances
Built-In Microwave, Cooktop, Dishwasher, Disposal, Dryer, Exhaust Fan, Icemaker, Oven - Wall, Refrigerator, Stainless Steel Appliances, Washer
Other Interior Features
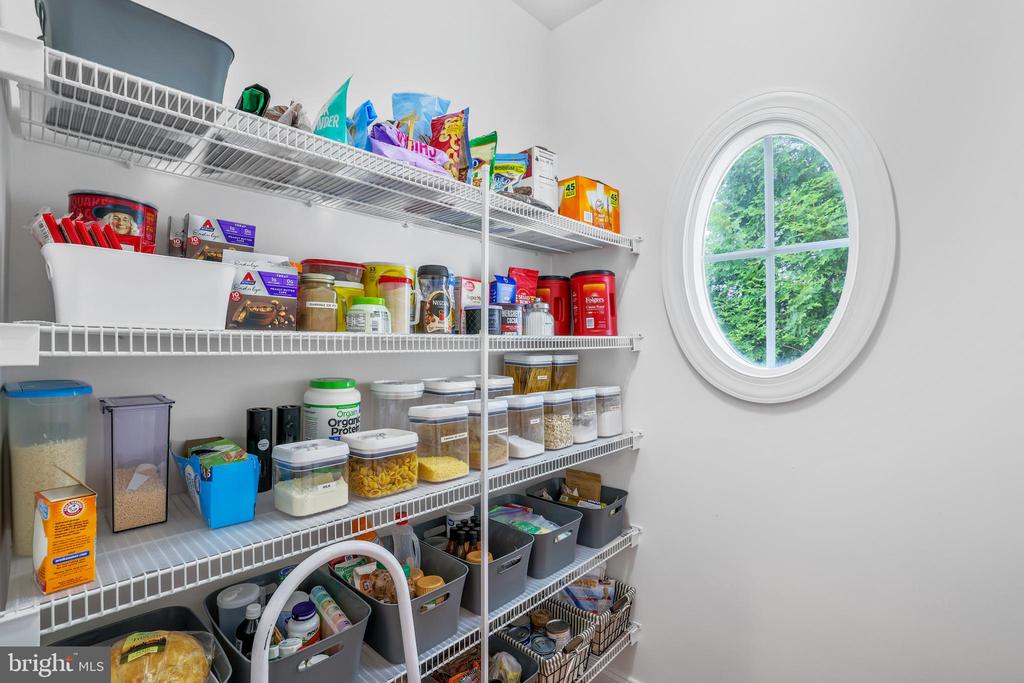
Attic, Carpet, Ceiling Fan(s), Crown Moldings, Dining Area, Floor Plan - Open, Formal/Separate Dining Room, Kitchen - Gourmet, Kitchen - Island, Kitchen - Table Space, Primary Bath(s), Pantry, Recessed Lighting, Bathroom - Soaking Tub, Wainscotting, Walk-in Closet(s), Window Treatments, Wood Floors
Exterior & Building
Stories
3
Garage Spaces
2.0
Water Source
Public
Pool
Yes - Community
Roof
Architectural Shingle
Lot Features
Backs to Trees, Front Yard, Landscaping, Premium, Rear Yard, Side Yard(s)
Parking
Attached Garage
Heat Type
Heat Pump(s), Forced Air
Air Conditioning
Ceiling Fan(s), Central A/C
Sewer
Public Sewer
Substructure
Other
Disability Features
None
HOA Amenities
Basketball Courts, Club House, Common Grounds, Exercise Room, Pool - Outdoor, Tot Lots/Playground
Other Exterior Features
Exterior Lighting, Street Lights
Lot & Area
Status
Sold
Living Area
5,083 Sq.Ft.
Total Area
5,083 Sq.Ft.
Lot Size
0.5 Acres
MLS® ID
VALO2102866
Type
Residential
Year Built
2007
Neighborhood
River Creek Golf Club
Architecture Styles
Colonial
View Description
Creek/Stream,Garden/Lawn,Trees/Woods
Elementary School
LUCKETTS
Middle School
SMART'S MILL
High School
TUSCARORA
School District
LOUDOUN COUNTY PUBLIC SCHOOLS
Finance
Sales Price
$935,000
Real Estate Taxes
$7,074/yr
HOA Fees
$146/mo
Zoning
PDRV
River Creek Golf Club
Discover River Creek, Leesburg's premier community. Luxury homes, scenic views, and exclusive amenities await. Find your dream living in this prestigious Virginia enclave.

Let’s connect

Matt Elliott

EM

Matt Elliott

Team Lead, Owner and Lead Real Estate Agent

Team Lead, Owner and Lead Real Estate Agent

His commitment to exceeding clients' expectations has been unwavering during his past 22 years selling real estate, earning a proven and successful track record and reputation among his peers.

Show more

License# 226026449